

Solar carports are frequently priced in people’s heads as a rooftop array with legs. The array is the easy part. What you are actually buying is an engineered structure that must stand up to wind uplift, snow load and vehicle impact, sit on foundations sized for the soil, shed water somewhere sensible, and carry electrical service safely above vehicles and people. The modules are close to the cheapest component.
The structure drives the budget
A canopy spanning parking bays needs columns, beams and purlins sized by an engineer using local wind and snow design values. Wind uplift on a large, elevated, relatively flat surface is substantial, and the foundations that resist it are often deep drilled piers or large footings whose size depends on a soil investigation. Column placement has to respect parking geometry and drive aisles, which pushes spans longer and members heavier. Vehicle impact protection at columns, adequate clearance height for the vehicles expected, and accessibility requirements all add cost. In most carport projects the steel and concrete dominate, and a quote that looks cheap relative to others is usually cheap somewhere structural.
Water has to go somewhere deliberate
A rooftop array sheds water onto a roof designed to handle it. A carport creates a new impervious surface over a parking area. Unmanaged, it drips between modules onto people and cars, sheets off the low edge into a walkway, and in cold climates forms ice at the drip line. Designs address this with integrated gutters, sealed module interfaces, internal drainage through the columns, or deliberate discharge to a drainage point. Adding drainage as an afterthought is expensive and usually ugly. Snow is the related issue: a canopy sheds it onto whatever is below, which may be a pedestrian route or the roof of a parked car, so the release zone needs to be planned exactly as it does on a pitched roof.
Wiring above vehicles and people
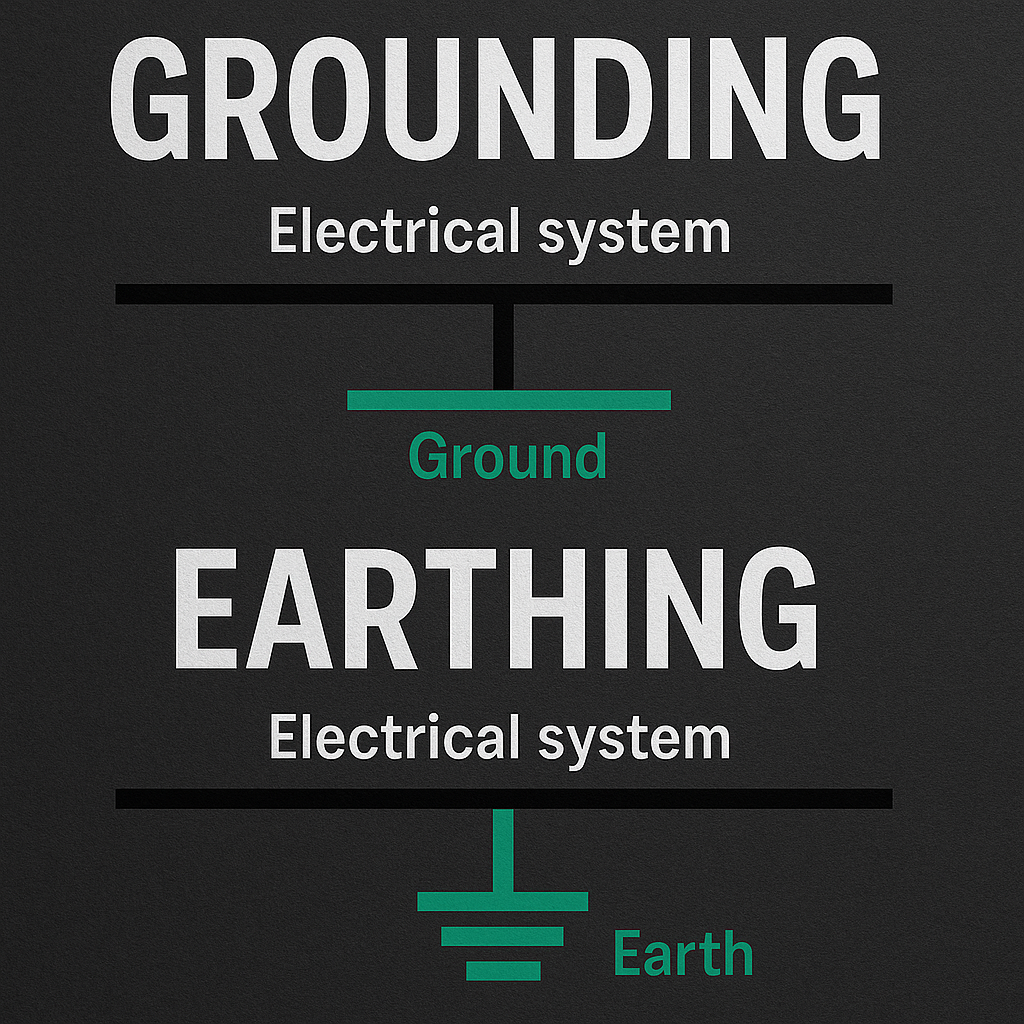
The electrical design has particular constraints. Conductors and equipment sit above a space where vehicles move and people walk, so wiring methods must be protected, supported and rated for outdoor exposure, and the structure itself has to be bonded as part of the array. Rapid shutdown and labeling requirements apply as they do on a roof. Equipment mounted on columns is exposed to impact and to weather at ground level, which affects enclosure selection. Conduit routed down columns and underground to the building needs proper transitions and burial depth. All of it is ordinary work for a qualified installer, but it is more involved than running conductors down a wall.
Why tilt and orientation are freer here
Unlike a roof, a carport lets the designer choose tilt and azimuth, within the limits of the parking layout and the aesthetics. That freedom is genuinely valuable: the array can be aimed for maximum annual output, or tilted westward to serve an afternoon peak, or given enough pitch to shed snow and rain predictably. Single-slope and inverted-V configurations each have different drainage, shading and structural implications. Because the surface below is usually pavement, ground reflectance is modest, so bifacial modules gain less here than over bright surfaces, though an elevated canopy does give the rear face a view that a flush roof never does.
The uses that justify the premium
A carport costs more per unit of capacity than a roof or a simple ground mount, so it needs a second job to make sense. Shading vehicles, keeping snow off a parking area, providing structure for lighting, and above all supporting electric vehicle charging are the usual justifications. Pairing the canopy with charging equipment is particularly coherent, since the load is right there under the array and the conduit run is short. Where land is available and shade is not needed, a plain ground mount will almost always deliver the same energy for less money.
What to check before you act
- Confirm a structural engineer sized the canopy for local wind and snow values.
- Ask how water and snow are drained and where they discharge.
- Check clearance height against the vehicles that will actually park there.
- Compare the cost against a simple ground mount if shade is not required.
Common questions
Is a carport cheaper than a roof array?
No. It requires its own structure and foundations, which usually makes it the most expensive way to mount modules. It earns its cost through shade, snow protection and charging integration.
Do I need a soil test?
Usually yes. Foundation size depends on soil bearing capacity and on resisting uplift, and an engineer will want a geotechnical report rather than an assumption.
The practical takeaway
Budget a carport as a structure with an array on it, and make sure drainage, clearance and foundations are engineered rather than assumed. If you only want energy and have land, a ground mount is cheaper; if you want shade and vehicle charging, the premium buys something real.
References and further reading
- NREL: photovoltaics research covering system configurations and performance
- NREL PVWatts: models production for any tilt and azimuth a canopy can provide
- NFPA: the National Electrical Code and its photovoltaic installation requirements
Numerical scenarios are illustrative unless identified otherwise. Follow the exact product instructions; component ratings and local installation requirements can differ.